
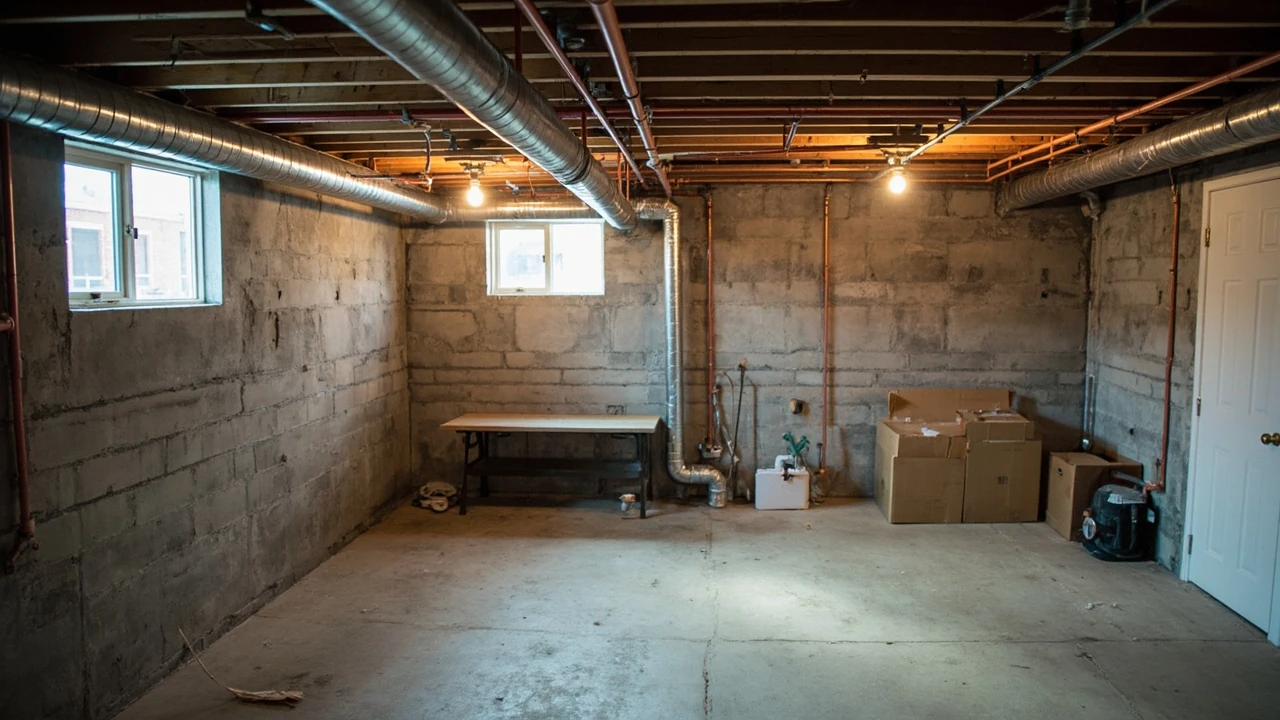
Unfinished basement: what it actually is and why it matters
An unfinished basement is the below-grade level of a house that has never been converted into a finished living area. Walls are typically bare poured concrete or concrete block, the floor is a raw slab, the ceiling exposes floor joists, and mechanical systems such as plumbing, ductwork, and electrical wiring often run in plain view. Many homes are sold and lived in for years with the basement in this state, leaving the space usable mainly for storage, mechanical equipment, and laundry.
Because the basement sits below the water table and below the rest of the living space, the way it is built, sealed, and ventilated has an outsized effect on the rest of the house. Moisture, air quality, and even how efficiently the upper floors heat and cool all depend on what is happening down here. A clear-eyed look at an unfinished basement is one of the most useful things a homeowner can do, whether the plan is to leave it as is, finish part of it, or sell the home.
What sets an unfinished basement apart from a finished one
Builders and inspectors generally agree on a few markers. In a finished basement, the walls are covered with drywall, paneling, or another approved surface, the ceiling is dropped or finished, the floor has a compatible covering such as carpet, vinyl, or tile, and the space is heated and cooled to a comfortable range. In an unfinished basement, those layers are absent. You can usually see the structure itself: studs or furring strips, insulation if any, and the foundation.
That visible rawness is not a defect on its own. Plenty of well-built homes are sold with an unfinished basement, and many buyers specifically look for one so they can finish it to their own taste later. The question is whether the space is sound, dry, and safe enough to stay that way or to be finished later.
Common features you will see in an unfinished basement
Every unfinished basement is a little different, but the same set of elements shows up in most of them. Knowing what to look for makes it easier to judge condition and plan improvements.
- Exterior walls: Poured concrete or concrete masonry units. In some homes a wood-frame wall has been built a few inches inside the foundation to hold insulation.
- Floor: A concrete slab, often with a moisture barrier underneath. Older homes may have a dirt or gravel floor in part of the basement.
- Ceiling: Exposed floor joists from the level above, with subfloor above and the basement side open. You can usually see nails, wiring, and sometimes ductwork.
- Support columns and beams: Steel posts, wood columns, or block piers that carry the main beam running down the center of the house.
- Stairway: A simple set of stairs, often open-backed and unfinished, that connects the basement to the main floor.
- Mechanical systems: The furnace or boiler, water heater, electrical panel, plumbing cleanouts, and sometimes a sump pump and sewer line.
- Windows and vents: Small windows at or near grade level for egress and light, plus fresh-air vents required by code.
What you do not see in a properly maintained unfinished basement is standing water, active leaks, mold colonies, or signs of structural movement. The presence of any of those is a signal that something has gone wrong, even if the rest of the house looks fine.
What to inspect in an unfinished basement before you buy, sell, or renovate
If you are walking through a listing, prepping your own home for sale, or deciding whether to start a renovation, a short inspection of the unfinished basement will tell you more about the house than a quick look at the kitchen. The goal is not to find every flaw, but to catch the conditions that quietly cost the most.
Moisture, leaks, and the water table
Moisture is the single biggest variable in any basement. Walk the perimeter and look for white chalky deposits on the walls, dark streaks, rust at the base of support columns, and any staining that suggests past seepage. Press a firm object against a small piece of cardboard or a paper towel laid on the floor overnight. If it picks up dampness the next morning, the slab is wicking moisture upward.
Pay attention to the corners, the joint where the wall meets the floor (the cove joint), and the area around any window wells. Efflorescence, the white powdery residue left as water evaporates through concrete, is a sign of water movement even if no puddle is visible today. A sump pump with a functioning check valve, a sealed lid, and a clear discharge line is a good sign. A missing pump, a pump that runs constantly, or a discharge line that empties next to the foundation is not.
Structural condition
Look up. The joists and beams should be straight, dry, and free of large cracks. Hairline checks in old lumber are normal. Long horizontal cracks, deep splits along the grain, or visible sagging between supports are not. The ends of joists that sit in the foundation wall should be dry and intact. If a contractor has cut a notch or hole through the bottom or middle third of a joist, the cut should be reinforced, since those zones carry the most load.
Support columns should be plumb and seated properly on the slab. A column that is leaning, shimmed with scraps of wood, or sitting on a piece of loose material is a sign that the structure has shifted or that an earlier repair was incomplete.
Air quality and ventilation
An unfinished basement often feels musty because moisture, dust, and off-gassing from concrete and wood collect in still air. Check whether there is any fresh-air intake, an operable window, or a working exhaust fan. The presence of a radon mitigation system is a useful sign that the previous owner tested and, if needed, addressed radon. A sealed sump lid and a sealed lid on a crawlspace, where one exists, help limit soil gases.
Electrical and plumbing
Open panels should be covered, the panel door should close, and the area in front of the panel should be clear. Look at the visible wiring. Old cloth-covered cable, exposed splices, or a panel with mixed brands of breakers is a reason to bring in a licensed electrician. Standing water near the panel is a serious hazard and should be fixed before the system is used regularly.
Plumbing should be supported, not sagging, and there should be no active drips at visible joints. The main water shutoff and any individual fixture valves should turn smoothly. If the home uses a sewer ejector pump instead of a gravity line, check that the pump and its check valve are in good condition and that the lid is sealed.
Typical issues that show up in an unfinished basement
Most problems in an unfinished basement fall into a few familiar categories. Knowing them in advance makes the inspection faster and the conversation with a contractor or buyer more productive.
| Issue | What it looks like | Why it matters | Typical response |
|---|---|---|---|
| Efflorescence on walls | White, powdery residue on concrete | Shows water is moving through the wall | Improve grading and downspouts, seal interior, consider drain tile |
| Cracks in the slab or walls | Hairline to wider shrinkage or settlement cracks | May be cosmetic or structural | Monitor with markers, seal non-structural cracks, consult an engineer for wide or stair-step cracks |
| High humidity | Condensation on pipes, musty smell, damp cardboard | Encourages mold and corrosion | Add a dehumidifier, improve ventilation, repair moisture sources |
| Improper joist modifications | Notches, holes, or cutouts in floor joists | Weakens the floor system above | Reinforce with approved joist hangers or sistered lumber |
| Outdated electrical | Cloth wiring, fuse boxes, mixed panels | Safety and insurance concerns | Evaluation and rewire by a licensed electrician |
| Sump pump issues | Pump runs constantly, no check valve, no lid | Risk of water backup and humidity | Install a sealed lid, check valve, and a battery backup |
None of these are unusual, and most are fixable. The cost and disruption depend on how long the issue has been present and how widespread it is. A small leak that has been active for years will have done more damage than a larger leak that was caught early.
How an unfinished basement affects the rest of the house
The basement is the base of the house, and conditions there ripple upward. Warm, moist air from an unfinished basement rises through the house through a process called the stack effect, carrying dust and any odors with it. If combustion appliances such as a furnace or water heater share the basement air, back-drafting of those appliances is a real risk if a strong exhaust fan or a tightly sealed door changes the pressure balance.
Insulation placement matters here. In For additional context, many older homes, the basement ceiling is not insulated, which means the main floors sit on top of an unconditioned space. Heat rises into the basement, then leaks out through the rim joists and the above-grade portion of the foundation walls. In newer construction, builders often insulate the foundation walls instead, which keeps the basement closer to interior temperature and saves energy. Understanding which approach your home uses helps explain heating bills and comfort.
Storage is another quiet effect. An unfinished basement is often the default place for paints, solvents, lawn chemicals, and old electronics. If those items are stored near a furnace or water heater, heat and a small leak can combine into a hazard. Keeping storage in labeled, sealed containers and away from ignition sources is a small habit that prevents larger problems.
Deciding what to do with an unfinished basement
Three paths cover most situations: leave it as is, finish all of it, or finish part of it. Each one has trade-offs in cost, disruption, and resale value. The right choice depends on the home, the neighborhood, and how long you plan to stay.
Leaving the basement unfinished
For many homeowners, the best plan is to keep the basement in its current state. The space works well for mechanical systems, storage, and a workshop. The cost is low, the inspection is straightforward, and any moisture problem shows up immediately rather than being hidden behind drywall. The downside is that the space is not usable as living area, and an unfinished basement can make a home feel less finished to some buyers.
If you stay in this category, focus on the basics: keep water away from the foundation, run a dehumidifier during humid months, label and organize storage, and keep the area around the furnace and water heater clear.
Finishing the entire basement
A full conversion turns the unfinished basement into usable square footage for a family room, guest suite, or home office. The work typically includes framing interior walls, running electrical and HVAC to code, adding insulation, drywall, flooring, and egress windows for bedrooms. Permits and inspections are required in most jurisdictions, and code requirements for ceiling height, egress, and smoke and carbon monoxide alarms are strict.
Full finishing is the most expensive option and the most disruptive, but it also adds the most usable space and, in many markets, the most resale value. It is also the option most likely to hide a moisture problem if the basement is not properly prepared first, which is why professional assessments of water management almost always come before framing.
Finishing part of the basement
Many homeowners choose a middle path. The mechanical and storage area stays unfinished, while one zone is finished for a specific use, such as a media room or a home gym. This approach keeps the equipment accessible for service, limits the area that needs to be conditioned, and reduces the cost of finishing. It also makes future repairs easier, since plumbing and electrical are not buried behind finished walls.
| Approach | Upfront cost | Disruption | Best use case | Watch-outs |
|---|---|---|---|---|
| Leave unfinished | Low | Minimal | Homes where moisture or layout is challenging | Limited usable space, may feel less finished to buyers |
| Finish fully | High | High | Homes where added living space is the priority | Permits, code, moisture management, hidden repairs |
| Finish part | Moderate | Moderate | Homes with a clear primary use for the space | Plan for transitions between finished and unfinished zones |
For a deeper look at the trade-offs between leaving the space as is and converting it, a practical comparison of finished and unfinished basements is available in this overview of finished versus unfinished basements from This Old House.
Preparing an unfinished basement for finishing
If finishing is the plan, the order of operations matters. Doing the structural and moisture work first, then the mechanical rough-ins, then the finishes, keeps each trade working on a clean base and avoids redoing work.
- Address water first. Extend downspouts, regrade soil so it slopes away from the foundation, repair any active leaks, and add interior or exterior drain tile if the basement has a history of water intrusion.
- Test for radon and other soil gases. A short-term test kit or a continuous monitor will tell you whether a mitigation system is needed. The test is inexpensive and the data is useful even if you do not finish the basement.
- Check insulation strategy. Decide whether to insulate the walls, the ceiling, or both. Wall insulation keeps the basement warm; ceiling insulation keeps the floor above warmer. The right answer depends on the climate and on whether the basement will be conditioned.
- Plan mechanicals. Confirm that the furnace or boiler can handle the additional load, that the electrical panel has space for new circuits, and that any plumbing changes meet code.
- Confirm ceiling height and egress. Most codes require a minimum headroom of about seven feet and a proper egress window or door in any new bedroom.
- Frame, rough-in, inspect, then finish. Each step is inspected before the next is covered up. Covering work before inspection is a common reason a sale falls apart later.
Skipping the water step is the single most expensive shortcut. Finishing a basement that has a moisture problem traps water behind drywall and turns a manageable issue into a major repair.
Storage and use tips that keep the basement useful
Even when the plan is to leave the basement unfinished, a few habits keep it in good shape. Store items off the floor on pallets or shelving, since even small leaks become big problems when cardboard soaks. Keep flammables, paints, and chemicals in a single labeled area, ideally in a metal cabinet away from the furnace. Use clear plastic bins rather than paper bags for anything sensitive to moisture.
Leave clear walkways to the panel, the water shutoff, the furnace, and the sump pump. In an emergency, a few extra seconds of access matter. Keep a simple kit near the panel: a flashlight, a battery-powered radio, and a list of emergency numbers, including a water damage restoration company and an electrician.
A small dehumidifier, drained to a floor drain or a condensate pump, is often the single most useful piece of equipment in an unfinished basement. Set it to keep the relative humidity in the 40 to 50 percent range during humid months, and empty or check the reservoir regularly.
Cost factors that drive finishing or repair decisions
Costs vary widely by region and by the condition of the existing basement. The list below is a general framework, not a quote. Use it to think about which line items are likely to apply to your situation, then get written estimates for the work that actually fits your home.
- Water management: Interior drain tile, sump pump and pit, exterior waterproofing, downspout extensions, and grading work.
- Framing and insulation: Stud walls, furring strips, rigid foam on the foundation, and batt insulation in the joist cavities.
- Mechanical rough-ins: New electrical circuits, HVAC extensions, and plumbing for a bathroom or wet bar.
- Egress and safety: Egress window wells, smoke and carbon monoxide alarms, and fire separation if the home has a shared structure.
- Finishes: Drywall, flooring, trim, paint, and lighting, which vary the most by taste and material choice.
When comparing bids, ask each contractor to break the estimate into the same line items. A lower total is not always a better deal if it leaves out water management or electrical upgrades that will be required by code anyway.
When the unfinished basement is a selling point
In some markets and at some price points, an unfinished basement is exactly what buyers want. Young families often prefer a clean, dry unfinished basement they can finish on their own schedule, with their own materials, and to their own taste. Investors prefer the same, since they can choose between stabilizing the space as is and upgrading it to add a bedroom and a bathroom. Buyers who plan to age in place may want the basement left as a workshop and storage area so they can navigate it without worrying about tripping hazards on finished stairs.
If you are selling, presenting the basement honestly pays off. A dry, organized unfinished basement with a clear service area and labeled storage reads as a well-cared-for home. A wet, cluttered basement with patched walls and a musty smell reads as a project, and projects reduce offers. Taking a weekend to clear the floor, run a dehumidifier, and make small repairs often returns far more than it costs.
Frequently asked questions
What is considered an unfinished basement?
An unfinished basement is a below-grade level that has not been converted into living space. Walls are bare concrete or block, the floor is a raw slab, the ceiling exposes the joists, and the room is used for mechanical equipment, storage, and laundry rather than as a finished room.
Is an unfinished basement a bad thing?
Not necessarily. An unfinished basement is common in many homes, especially in regions where finishing a basement is optional. It can be a positive if the space is dry, well-ventilated, and clearly organized, and if the rest of the home is well built. It can be a negative if there is evidence of water, structural movement, or mold.
How do I know if my unfinished basement has water problems?
Look for efflorescence, dark staining, rust at the base of support columns, damp spots on the slab, and a musty smell. A simple overnight test with cardboard or a paper towel on the floor will show whether the slab is wicking moisture. A sump pump that runs constantly is another warning sign.
Can I finish my basement myself?
Homeowners can do cosmetic work such as painting, trim, and flooring in many jurisdictions, but framing, electrical, plumbing, and egress work usually require permits and licensed trades. The structure of the answer depends on local code, and a quick call to the local building department will confirm which parts you can legally do yourself.
How long does it take to finish a basement?
Timelines vary with scope, permits, and inspections. A straightforward project with a single contractor often takes two to three months of active work, plus time for inspections between phases. Larger projects with a bathroom, a bedroom, and significant mechanical work can take longer.
Does an unfinished basement affect home value?
It can, in either direction. In markets where finished basements are expected, an unfinished basement can hold value back, while in markets where buyers want to design their own space, an unfinished basement is neutral or even positive. Condition matters more than the finish itself.
Should I insulate the basement ceiling or the walls?
Insulating the walls keeps the basement closer to interior temperature, which is usually preferred if the basement will be conditioned. Insulating the ceiling keeps the floor above warmer but leaves the basement cold. The right answer depends on whether the basement is finished, used as a workshop, or left as mechanical space.
What is the difference between an unfinished basement and a crawlspace?
A basement is tall enough to stand in, usually at least six to seven feet of headroom, and has a concrete slab floor. A crawlspace is shorter, often only a few feet of clearance, and may have a dirt floor. Crawlspaces have their own issues, including vapor barriers and animal intrusion, that are different from basement concerns.
Do I need a dehumidifier in an unfinished basement?
In most climates, a dehumidifier is a good idea, especially during humid months. Keeping relative humidity in the 40 to 50 percent range reduces musty smells, slows corrosion on metal, and discourages mold growth on stored items.
Can a basement radon problem be fixed in an unfinished basement?
Yes. In fact, mitigation is often easier in an unfinished basement because the piping and fan can be installed without cutting into finished ceilings. A short-term test will tell you whether mitigation is needed in the first place.



Leave a Reply