
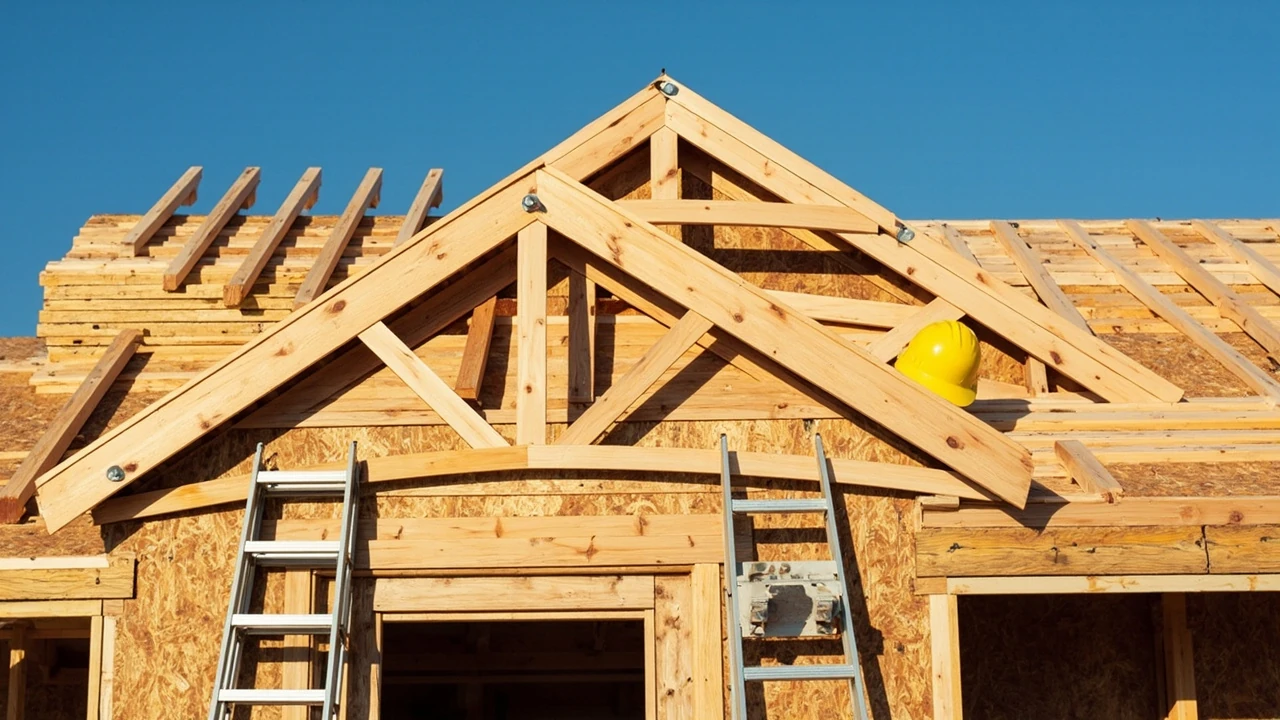
Trusses vs rafters: how each roof framing system actually works
A roof is the most exposed structural system in a house, and the choice between trusses vs rafters is one of the first decisions on a new build. Both systems carry the roof sheathing and everything above it, but they get there in very different ways. One arrives on a truck, engineered and ready to set. The other is cut and nailed together on site, one board at a time.
That choice changes labor hours, material waste, attic space, ceiling shape, energy performance, code compliance, and the final cost of the roof. The right answer depends on the budget, the design, the climate, and whether the attic will ever be used for anything beyond storage.
What follows is how each system is built, where each one performs best, and what the trade-offs look like in real numbers, with a framework for the trusses vs rafters decision before sitting down with a builder, framer, or truss manufacturer.
What a roof truss actually is
A roof truss is a prefabricated structural frame made of lumber chords and internal webs joined with steel connector plates. The unit is designed in software by an engineer, manufactured in a factory, and delivered to the site ready to lift into place. The triangulated web pattern inside the truss is what lets it carry heavy roof loads across long spans using relatively light lumber.
Because the geometry is engineered, a single truss can span a wide house without interior load-bearing walls. Each unit also arrives with the same quality on every job, built with the same jigs and plates.
What a rafter actually is
A rafter is a single piece of dimensional lumber, usually a 2×8, 2×10, or 2×12, that runs from the top plate of the exterior wall up to a ridge board at the peak of the roof. Rafters are cut to length, notched where needed, and nailed together on site. Ceiling joists tie the bottoms of the rafters together so the walls do not push outward under load.
A rafter system depends on the skill of the framing crew and on the right span tables for the lumber species, grade, and spacing. With a good crew and a straightforward design, rafters produce a clean, open attic cavity that is easy to inspect, finish, or convert later.
How the two systems differ in construction
The biggest practical difference between trusses vs rafters is where most of the work happens. Trusses are designed and built in a factory, then set on site. Rafters are framed entirely on the deck. That single shift has consequences for schedule, labor, and waste.
Manufacturing and delivery
Trusses follow an engineered shop drawing. The truss manufacturer builds each unit to specification, stamps it, bundles it for transport, and often sets a delivery date that fits the framer’s schedule. On setting day, a small crew can lift and brace the trusses in a matter of hours.
Rafters are stick-framed. The framer measures, cuts, and nails each board one at a time. There is no factory lead time, but there is also no factory precision or per-piece engineered documentation.
Labor, waste, and schedule
Industry data on the trusses vs rafters question consistently shows that trusses reduce framing labor and jobsite waste by a wide margin. A typical single-family roof framed with trusses can be set in one to two days, while the same roof stick-framed with rafters often takes a week or more. Waste output drops as well, since most of the cutting happens at the plant, not on the ground.
Shorter framing time means a faster dry-in. A faster dry-in means less weather exposure for the interior, earlier starts for plumbers and electricians, and lower holding costs on the loan and insurance.
Attic space and ceiling shape
Standard trusses fill the attic with diagonal webs. That webbing is structurally necessary, but it leaves little usable space in the attic. Rafters create a clear, open cavity between the top of the ceiling and the underside of the roof sheathing, which is why rafters remain the default for cathedral ceilings, exposed beams, and attic conversions.
Attic trusses, sometimes called room-in-attic trusses, are a hybrid option. They include an open rectangular center section designed for living or storage space, while still using the engineered web system outside that rectangle.
Trusses vs rafters: side-by-side comparison
The table below summarizes the practical differences between the two systems on the factors that matter most to a homeowner or builder.
| Factor | Roof trusses | Site-built rafters |
|---|---|---|
| Where it is built | Factory, then delivered | On the job site |
| Engineering | Per-piece engineered drawing and stamp | Based on span tables and framer skill |
| Typical install time for a residential roof | 1 to 2 days | 1 to 2 weeks |
| Framing labor | Significantly lower | Higher due to cut-and-nail workload |
| Jobsite lumber waste | Low, since cutting happens at the plant | Higher, since cutting happens on site |
| Span capability without interior walls | Long spans are routine | Limited by board size and grade |
| Attic usability | Limited with standard trusses, better with attic trusses | Open cavity, easy to finish or convert |
| Ceiling options | Flat ceiling with attic above is standard | Cathedral, vaulted, and exposed beam ceilings are straightforward |
| Code compliance in high-wind or seismic zones | Easier with engineered documentation | Requires careful bracing and on-site engineering |
| Best fit | Production housing, cost-driven builds, large spans | Custom homes, exposed beams, small projects, historic work |
Trusses vs rafters: cost, labor, and waste in numbers
Cost is usually the first question a homeowner asks, and it is where the trusses vs rafters comparison gets misunderstood. The number on the lumber invoice is only part of the picture.
| Metric (per typical home) | Trusses | Site-built rafters | Source |
|---|---|---|---|
| Framing labor hours | 152 | 375 | SBCA Framing the American Dream |
| Lumber used (board feet) | 15,052 | 20,643 | SBCA Framing the American Dream |
| Jobsite waste (cubic yards) | 0.5 | 15 | SBCA Framing the American Dream |
| Typical install time | 1 to 2 days | 1 to 2 weeks | SBCA Framing the American Dream |
| Market share, new US single-family homes | 71.8% | 28.2% | Home Innovation Research Labs |
| Truss-exclusive vs hybrid share | 42.4% exclusive, 29.4% hybrid | Stick framing alone for the rest | Home Innovation Research Labs / SBCA |
Independent studies of residential framing consistently show that trusses require less on-site labor and generate far less jobsite waste than stick-framed rafter systems. For a builder framing one house, that gap is meaningful. For a builder framing twenty houses a year, the gap is the difference between a profitable schedule and a struggling one.
Material cost per square foot
On a square-foot basis, the raw material cost of trusses and rafters is often close. Dimensional lumber prices have moved around in recent years, and per-truss pricing for a standard gable roof tends to land in a similar range as the per-board-foot cost of rafters. What changes the math is what gets added on top of the material cost: labor, waste disposal, schedule length, and crane time if needed.
Where trusses typically save money
- Lower on-site labor hours, since trusses are lifted and braced rather than measured, cut, and nailed one at a time.
- Less jobsite waste, which means lower dump fees and fewer trips to haul off scrap.
- Faster dry-in, which lowers financing carry costs, insurance, and equipment rental on the build.
- Engineered documentation that simplifies inspection and code approval, especially in high-wind or seismic regions.
Where rafters can be the cheaper option
- Very small projects, where the delivery and crane cost for trusses outweighs any labor savings.
- Simple shed roofs or porches, where a few boards can be cut and nailed in an afternoon.
- Repair work on an existing rafter roof, where matching the existing framing method is faster than mixing systems.
On a standard gable roof, the SBCA study found a truss-framed home required 152 framing labor hours versus 375 for a stick-framed home, used roughly 5,600 fewer board feet of lumber, and left about 14.5 fewer cubic yards of debris on site. When labor, disposal, and the time value of a faster build are added, the total installed cost for a typical residential roof often comes out lower with trusses, but the gap narrows on small or highly custom projects.
Strength, span, and code compliance
Both systems can carry a residential roof safely when they are designed and built correctly. The trusses vs rafters question on strength is really about consistency, documentation, and how the structure behaves under unusual loads.
Engineered performance vs site-built performance
Each truss is designed using load analysis software that accounts for the dead load of the roof, live loads, wind, snow, and seismic forces. The output is a stamped drawing that lists the exact loads, spacing, and bearing points. Inspectors can match what they see on the roof against that drawing.
A rafter system is also designed, but the design lives in a span table, a set of building code rules, and the framer’s experience. The result can be just as strong, but the path to get there depends on decisions made on the deck, sometimes in bad weather.
Long spans and open floor plans
Trusses are especially useful when the floor plan below calls for a long clear span. A truss can carry the roof across a great room or an open kitchen without any interior load-bearing walls. Rafters can do the same, but they usually need larger lumber, tighter spacing, or a structural ridge supported by posts or beams to match the span.
Seismic and high-wind regions
In regions with strict seismic or high-wind codes, engineered trusses often simplify the approval process. The lateral-force connections, bracing, and tie-downs are worked out in the truss design package, which gives the building official a clear set of documents to review. A rafter system can meet the same code, but the engineering happens on paper separately from each piece of lumber.
One example of how the seismic question plays out in practice is Sacramento, which sits in Seismic Design Category D. In that zone, a stamped truss package tends to move through plan check faster than a stick-framed alternative, because the lateral connections and bracing are already detailed in the shop drawings rather than left to be worked out on site.
Attic space, insulation, and energy performance
How the attic is used is one of the cleanest tiebreakers in the trusses vs rafters decision. The structural choice above the ceiling directly affects what the space can become and how well the building envelope performs.
Usable attic square footage
Standard Fink or Howe trusses leave a forest of diagonal webs inside the attic. Storage is still possible along the center line, but finishing the space into a room is not. Rafters leave a clean, open volume that can be insulated, floored, and finished later, which is one reason they remain popular for attic conversions and bonus rooms.
Attic trusses bridge the gap. They use a modified web layout that leaves a rectangular open area, often 8 to 12 feet wide, suitable for a bedroom, office, or storage room. They cost more than a standard truss but less than building a full second story.
Insulation and air sealing
Raised-heel trusses, also called energy-heel trusses, are designed with a taller section at the eaves so insulation can reach full depth right out to the edge of the ceiling. Standard framing often creates a thin insulation spot at the eaves, which is a common source of ice dams and cold corners. Research from APA and other building science groups has shown that raised-heel trusses can lower HERS scores by several points and trim a measurable percentage off annual energy costs.
With rafters, the same effect can be achieved with oversized ceiling joists or a raised-heel detail added on site, but it takes more planning and a careful framer.
Mechanical runs in the attic
Trusses restrict where ducts, wires, and recessed lights can cross the attic, because cutting a web is a structural problem. The truss manufacturer’s drawing usually shows safe zones for these runs, and good contractors follow them. Rafters give the HVAC and electrical trades a freer hand, which is another reason they show up in custom homes with complicated mechanical systems.
Design and aesthetic considerations
Not every roof decision is structural. The trusses vs rafters choice also shapes what the inside of the house looks like.
Cathedral and vaulted ceilings
Cathedral ceilings follow the pitch of the roof, which is straightforward with rafters but harder with trusses. Vaulted ceilings, where the ceiling line does not follow the rafters exactly, can be built with scissor trusses, which are a hybrid form that keeps the engineered web system while opening the ceiling below. The cost is higher than a standard truss but the look is similar to a rafter-framed vault.
Exposed beams
Exposed beam ceilings, whether heavy timber or decorative, are essentially a rafter design choice. The bottom chord of a truss is not usually intended to be visible, and most trusses do not have the visual heft of a chunky rafter. If the design calls for visible wood structure, rafters or a hybrid timber frame are usually the right path.
Future flexibility
A rafter attic is easier to remodel, since the open cavity can accept new insulation, wiring, or even a future dormer with fewer structural constraints. A truss attic can be converted, but it usually requires engineered modifications and field repairs to the webs, which is more involved and more expensive.
Where each system makes the most sense
The trusses vs rafters decision is rarely about one system being universally better. It is about matching the system to the project. The list below summarizes the strongest fits for each.
Best cases for roof trusses
- New construction on a budget or schedule, where labor and waste savings matter most.
- Production housing and tract developments, where repeatable quality is essential.
- Long clear spans over great rooms, open kitchens, or attached garages.
- High-wind or seismic regions where engineered documentation simplifies inspections.
- Energy-conscious builds using raised-heel trusses for full-depth eave insulation.
Best cases for site-built rafters
- Custom homes with exposed beam or vaulted ceilings as a design feature.
- Attic conversions, bonus rooms, or any project where the attic will be finished.
- Small structures like sheds, porches, and detached garages where truss delivery is not economical.
- Historic renovations where matching the original stick-framed roof is important.
- Highly irregular roof shapes that would be expensive to engineer as trusses.
Practical checklist before you choose
Before locking in the roof framing system, walk through this short list with a builder or designer.
- Confirm the architectural plan. Cathedral ceilings, attic rooms, and exposed beams all push the answer toward rafters or specialty trusses.
- Get a written cost comparison for both systems on the specific plan, including labor, waste, and schedule, not just material.
- Check the local code for wind, snow, and seismic design categories, and ask which system is easier to document for inspection.
- Decide how the attic will be used now and in twenty years, including HVAC, storage, and future living space.
- Ask the truss manufacturer for a drawing early in the design phase, since truss layouts often influence interior wall placement.
Frequently asked questions
Are trusses cheaper than rafters on a typical house?
On most standard residential roofs, the total installed cost of trusses comes out lower than rafters once labor, waste, and schedule are factored in. On very small or highly custom projects, rafters can be the cheaper option because the delivery and engineering cost of trusses is not worth it.
Do trusses weaken the attic or make it unusable?
Standard trusses do limit usable attic space because of the diagonal webbing. Attic trusses, also called room-in-attic trusses, solve this by leaving an open rectangular section in the middle of the truss, which can be finished into a room or used for storage.
Can you convert a truss attic into living space later?
It is possible, but it usually requires engineered modifications to the existing trusses, such as reinforcing webs that need to be cut for access or mechanical runs. A rafter attic is generally easier and cheaper to convert because the cavity is already open.
Are trusses stronger than rafters?
Both systems can be engineered to carry the required loads. Trusses tend to be more consistent because each unit is designed and built in a factory. Rafters can be just as strong, but their performance depends on the framer’s skill and on the span tables used to size them.
What is a raised-heel truss and why does it matter?
A raised-heel truss has a taller vertical section at the eaves, which allows insulation to reach full depth right out to the edge of the ceiling. This reduces heat loss at the eaves, helps prevent ice dams in cold climates, and can improve overall energy performance.
Can I mix trusses and rafters on the same roof?
It is possible on some designs, such as using trusses over the main house and rafters over a small addition or porch. The two systems need to be detailed carefully where they meet, and any transition should be reviewed by the truss manufacturer and the building designer.
How long does it take to set roof trusses?
A typical residential roof can be set with trusses in one to two days, including lifting, bracing, and sheathing the first sections. A rafter roof of the same size usually takes a week or more, since each board is measured, cut, and nailed individually.
Do trusses hold up better in hurricanes or earthquakes?
Engineered trusses are designed for the specific wind and seismic loads of the project, and the documentation helps the building official verify the connections. Properly braced rafter systems can also meet the same loads, but the engineering and inspection usually take more effort on site.
What is the difference between a truss and a floor joist?
Both use the same triangulated web concept, but a roof truss is designed for roof loads and is usually set at a slope, while a floor joist or floor truss is designed for the loads of a living space and is set flat. They are not interchangeable without an engineer’s review.
Should I talk to a truss manufacturer before finalizing my plans?
Yes. A quick conversation with a local truss manufacturer early in the design phase can catch layout problems, suggest a more efficient truss profile, and flag any span that will need a special design. That call is free and usually short, and it often saves money later.
One practical data point worth weighing comes from a long-running comparison of trusses vs rafters from a Sacramento truss manufacturer that has measured labor hours, lumber usage, and jobsite waste across both systems for decades. The framing data lines up closely with the SBCA numbers, and the regional notes on seismic compliance and Title 24 energy rules reflect the conditions many Northern California builders actually work under.
Putting it all together
The trusses vs rafters decision is easier to make once the project goals are clear. If the priority is fast framing, predictable cost, and engineered documentation, trusses are usually the right answer. If the priority is an open attic, exposed beams, or a custom ceiling shape, rafters or a hybrid truss layout may serve the design better.
For most new residential construction today, factory-built trusses are the default because they are faster, cleaner, and easier to document. Rafters remain a strong choice for the projects where the attic, the ceiling, or the historic character of the house is part of the design.
Whichever system fits the build, the next practical step is the same: get a stamped truss layout or a rafter plan from the designer, compare the bids on an apples-to-apples basis, and confirm the details with the local building department before the first board is cut.


Leave a Reply